
 English

Home Architecture Design: How Thoughtful Planning Shapes the Way You Live

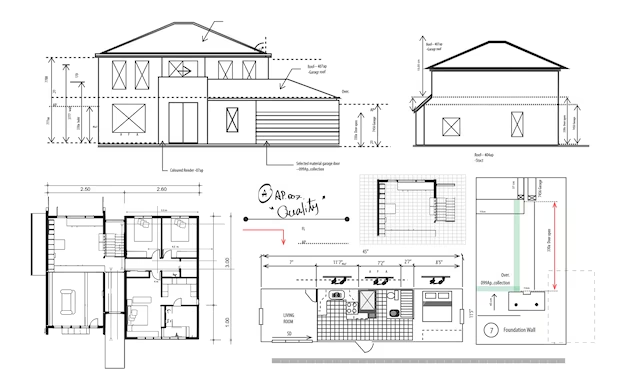
There’s a moment every homeowner knows — that feeling when a space just works. The kitchen flows effortlessly into the dining area. The bedrooms are far enough from the main living spaces that the house feels genuinely restful at night. Natural light arrives exactly where you need it in the morning. These aren’t coincidences. They’re the result of deliberate, skilled home architecture design.
Architecture shapes experience in ways most people never consciously notice — until it’s done wrong. An awkward hallway, a bathroom tucked in the noisiest corner of the house, a living room that never quite gets enough light — these details erode daily quality of life in subtle but persistent ways. Good design prevents those problems before they’re ever built into the walls.
Design Is Strategy, Not Decoration
A common misconception is that architectural design is primarily about aesthetics — choosing finishes, materials, and visual styles. While those elements matter, the more fundamental work of home architecture design is strategic. It’s about solving spatial problems and creating an environment that serves the people who live in it.
This begins with programming: the process of identifying how many people will use the home, how they use different spaces throughout the day, what privacy requirements exist, and how the home should connect to the outdoors. A family with three young children has completely different spatial needs than a couple who works from home and entertains regularly. Good architecture begins by understanding those differences and responding to them.
Circulation and Flow
One of the most revealing tests of any floor plan is its circulation — the paths people take as they move from one space to another throughout the day. Poor circulation creates bottlenecks, interrupts privacy, and generates friction in daily routines. Thoughtful home architecture design maps these movement patterns and designs around them.
For example: where does someone land when they come in from work? Is there a logical place to drop bags, shoes, and coats before entering the main living area? Does the path from the garage to the kitchen make grocery unloading feel natural, or does it require a detour through the living room? These are the micro-decisions that determine whether a house feels intuitive or frustrating to live in.
The Relationship Between Indoors and Out
Modern home architecture design places significant emphasis on the connection between interior spaces and the surrounding landscape. A well-designed home doesn’t stop at its walls. It extends into covered porches, screened outdoor rooms, garden terraces, and carefully framed views that bring the natural environment into the interior experience.
This connection has tangible benefits beyond aesthetics. Access to natural light and outdoor views is strongly linked to occupant well-being, productivity, and even sleep quality. Homes that blur the boundary between interior and exterior tend to feel more spacious, more alive, and more in harmony with their surroundings — regardless of their square footage.
Structural and Material Integrity
Architecture is not just drawing rooms on a page. It involves a sophisticated understanding of how structures behave — how loads transfer from roof to wall to foundation, how materials expand and contract with temperature changes, how moisture moves through assemblies and what happens when it doesn’t move correctly.
Experienced home architecture design practitioners integrate these technical realities into every design decision. The result is a home that performs as beautifully as it looks: free from the settlement cracks, moisture intrusion, and thermal inefficiencies that plague buildings designed without this depth of knowledge.
Responding to Climate and Site
The most enduring homes are those that are designed in response to their specific climate and location rather than despite it. In colder regions, south-facing glazing and compact massing reduce heating loads dramatically. In warmer climates, deep overhangs, cross-ventilation, and thermal mass can make a home comfortable without constant mechanical cooling.
These climate-responsive strategies are not new. They are the accumulated wisdom of vernacular architecture refined over centuries, now supercharged by modern building science and computational analysis. A designer who understands local climate can embed passive comfort strategies directly into the architecture — reducing operating costs for the lifetime of the building.
Designing for the Long Term
The best homes are designed not just for who you are today but for who you might become. A thoughtful architect considers how the home might evolve — whether a home office might eventually need to become a bedroom, whether aging-in-place features should be integrated into the design from the start, or whether the home’s structure could support a future addition without compromise.
This forward-looking perspective is one of the defining characteristics of high-quality home architecture design. It produces homes that adapt to life’s changes rather than becoming obstacles to them.
When you’re ready to build, remodel, or simply explore what’s possible on your property, working with a team that treats design as a comprehensive discipline — not just a visual exercise — makes all the difference.