
 English



The Art of Presenting Unbuilt Spaces: A Look at Ecompapi Studio’s Visualisation Approach

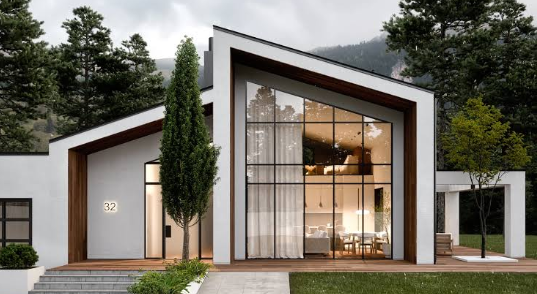
Presenting a building that hasn’t been built is a little like describing a meal before it’s cooked. You can list the ingredients, but people really want to know how it will taste.
That’s the challenge at the heart of 3d architectural visualisation. Plans, elevations, and finishes schedules hold all the information, yet most people need to see a space before they can feel it.
Ecompapi Studio approaches this as both a technical task and a creative one. Every image and animation has to be accurate, but it also has to tell a story. Here’s a look at how that approach comes together, from the first conversation to the final file.
It Starts with Listening
Before any modelling begins, the studio wants to understand the project and the people it’s for.
Who will see these visuals? A buyer choosing their first apartment looks for different things than an investor reviewing a development or a council planner assessing a proposal. What should they feel when they see the space? Calm, excited, impressed, at home?
These answers shape every decision that follows, from camera angles to colour palettes. A clear brief also saves time later, because the team knows what success looks like from day one.
Building an Honest Model
Good visuals are built on good foundations.
The team creates a detailed 3D model from the architectural drawings, matching dimensions, materials, and site conditions as closely as possible. Window sizes, ceiling heights, and the way the building meets the ground all matter.
Accuracy here is a matter of trust. When buyers and stakeholders see a render, they’re forming expectations. An honest model means the finished building lives up to what people were shown.
Light Is Everything
If modelling is the skeleton, light is the soul.
Natural light changes how a room feels more than almost anything else. Ecompapi Studio pays close attention to where the sun falls, how shadows move, and the warmth or coolness of light at different times of day.
A kitchen might be shown in bright morning light with steam rising from a kettle. A living room might glow at dusk with lamps switched on and the city lights outside. These moments help viewers picture themselves living there, not just looking in.
Styling With a Light Touch
Furniture and styling bring a space to life, but too much can distract.
The studio aims for interiors that feel lived in rather than staged. A throw rug on the couch, a few books on a shelf, a pot plant by the window. Small, believable touches help people connect without taking attention away from the architecture.
Styling also reflects the audience. A family home might include a dining table set for six and a bike in the garage. A city apartment might feature a compact work nook and a balcony set up for evening drinks.
Adding Movement
Still images capture a moment. Movement reveals how a space flows.
Architectural animation guides viewers through a building the way they’d experience it in person. The camera might start on the street, pass through the front door, move down the hallway, and open into the living area with the garden beyond.
This sense of journey helps people understand layout and scale in a way single images can’t. It’s also ideal for websites, social media, and display suites, where a short film can hold attention far longer than a static image.
Ecompapi Studio treats each animation like a short story, with a clear beginning, a few key moments, and a satisfying finish.
Refining Together
Visualisation works best as a conversation.
Draft views are shared early so clients can give feedback on angles, materials, and mood before the final renders are produced. Adjustments are much easier at this stage, and the result reflects everyone’s input.
This collaborative process also helps architects and developers spot design issues sooner. Sometimes seeing a space rendered prompts a better idea, like a wider opening, a different benchtop, or a rethink of the entry.
Visuals That Work Everywhere
Once finalised, the visuals need to work across many settings.
The same model can produce hero images for billboards, detailed interior views for brochures, short clips for social media, and full length architectural animation for sales presentations. Keeping everything from one model means the project looks consistent wherever people see it.
Why the Approach Matters
Strong 3d architectural visualisation does more than make a project look good. It helps buyers commit with confidence, gives investors a clear picture of the opportunity, and supports smoother conversations with councils and communities.
Above all, it helps people see the possibilities in a place that doesn’t exist yet.
Getting Started With Ecompapi Studio
Every project begins with a conversation about your goals, audience, and timeline. From there, the team can recommend the right mix of still renders, interior views, and architectural animation to bring your design to life.
Frequently Asked Questions
What do I need to provide for 3d architectural visualisation?
Typically architectural drawings, a finishes schedule, and site photos.
Can I give feedback before final renders?
Yes. Draft views are shared so changes can be made early.
Is animation worth adding?
For many projects, yes. It helps people understand layout and flow, especially for marketing and presentations.