
 English


Backyard Pavilion Ideas: Smart Designs for Small Spaces

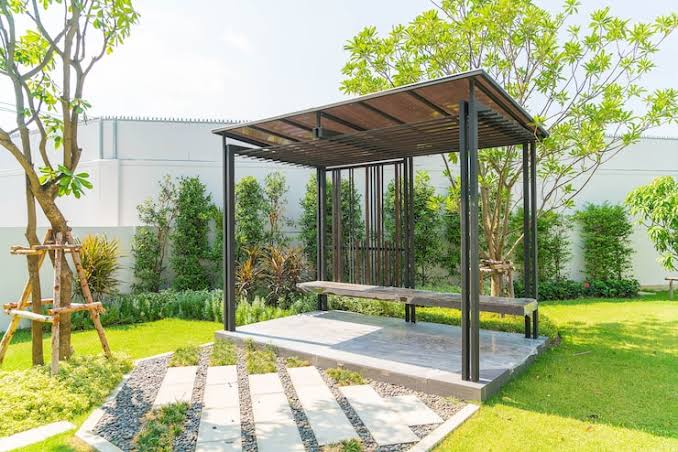
Limited yard space does not have to mean giving up on the idea of a dedicated outdoor structure. With thoughtful sizing and layout, even a modest backyard can accommodate a shaded retreat that feels intentional rather than cramped.
The key is approaching the design with the same care a larger property would receive, scaling proportions carefully rather than simply shrinking a standard-size plan.
A pavilion built specifically for a smaller footprint, rather than a scaled-down version of a large-property design, tends to feel far more natural within the space once complete.
The ideas below focus on practical strategies homeowners with limited square footage can use to get a genuinely functional outdoor structure without overwhelming the rest of the yard.
Each of the approaches below can be adapted to nearly any small lot, whether the goal is quiet relaxation, family dining, or simply a shaded spot to unwind.
A little creativity turns even a modest footprint into a genuinely enjoyable outdoor retreat.
The ideas that follow are grouped by strategy so you can quickly find the approach that suits your yard.
Right-Sizing Your Structure
The right backyard pavilion ideas for small properties focus on efficient footprints, multi-purpose furniture, and design details that make the space feel larger than its actual square footage.
Before choosing a design, map out how the space will actually be used, whether for dining, lounging, or a small outdoor kitchen. A compact backyard pavilion built to fit real furniture needs, rather than an arbitrary standard size, avoids wasted space and keeps the structure proportional to the rest of the yard.
Open-Sided Layouts for Airflow and Light
Leaving two or three sides open rather than fully enclosing the structure keeps a small yard feeling connected rather than boxed in. This layout also improves airflow during warmer months, which matters more in compact spaces where a fully walled structure can feel stuffy.
Open sides also allow more natural light to reach nearby plantings, which helps keep the surrounding landscaping healthy even with a roof structure nearby.
Corner and Edge Placement Strategies
Positioning a pavilion backyard structure along a property line or in an underused corner frees up the central lawn area for other uses. This placement strategy is especially effective for narrow lots, where a centered structure would otherwise dominate the available space.
Multi-Purpose Design Elements
Built-in bench seating, fold-down tables, and overhead storage help small structures do more with less floor space. These outdoor pavilion ideas are particularly useful for entertaining, since seating that doubles as storage keeps the area from feeling cluttered when guests arrive.
Adding lighting integrated into the roof structure rather than relying on standalone fixtures is another way to save floor space while extending usability into the evening.
Materials That Suit Compact Builds
Lighter timber sections and simplified roof lines keep a small structure from feeling visually heavy. Choosing a natural wood tone or light stain also helps the pavilion recede into the landscape rather than dominate a limited backyard footprint.
Landscaping Around a Compact Pavilion
Low, layered plantings around the base of the structure help it feel integrated into the yard rather than plopped down as an afterthought. Container gardens are especially useful in small spaces since they can be rearranged seasonally without committing to permanent in-ground plantings.
Adding a narrow gravel or paver border around the structure also defines the space visually while keeping maintenance simple, avoiding the need to trim grass right up against the posts.
Lighting and Evening Use
String lights woven through the roof structure or small solar-powered fixtures along the edges extend usability into the evening without requiring extensive electrical work. This is especially valuable in small yards where the pavilion may serve as the primary gathering spot for evening meals or conversation.
Choosing warm-toned lighting rather than bright white fixtures tends to create a more inviting atmosphere and complements the natural tones of a timber structure far better than harsh overhead lighting.
Conclusion
A small yard is not a barrier to adding a dedicated outdoor structure — it simply calls for more deliberate planning. By right-sizing the footprint, choosing an open layout, and incorporating multi-purpose design elements, homeowners can create a functional, inviting space that fits comfortably within limited square footage.
With careful attention to scale and surrounding landscaping, even the smallest backyard can support a structure that feels like a natural extension of the home.
Starting with a clear plan and realistic expectations for the space available sets the entire project up for a result the whole household will actually enjoy using.